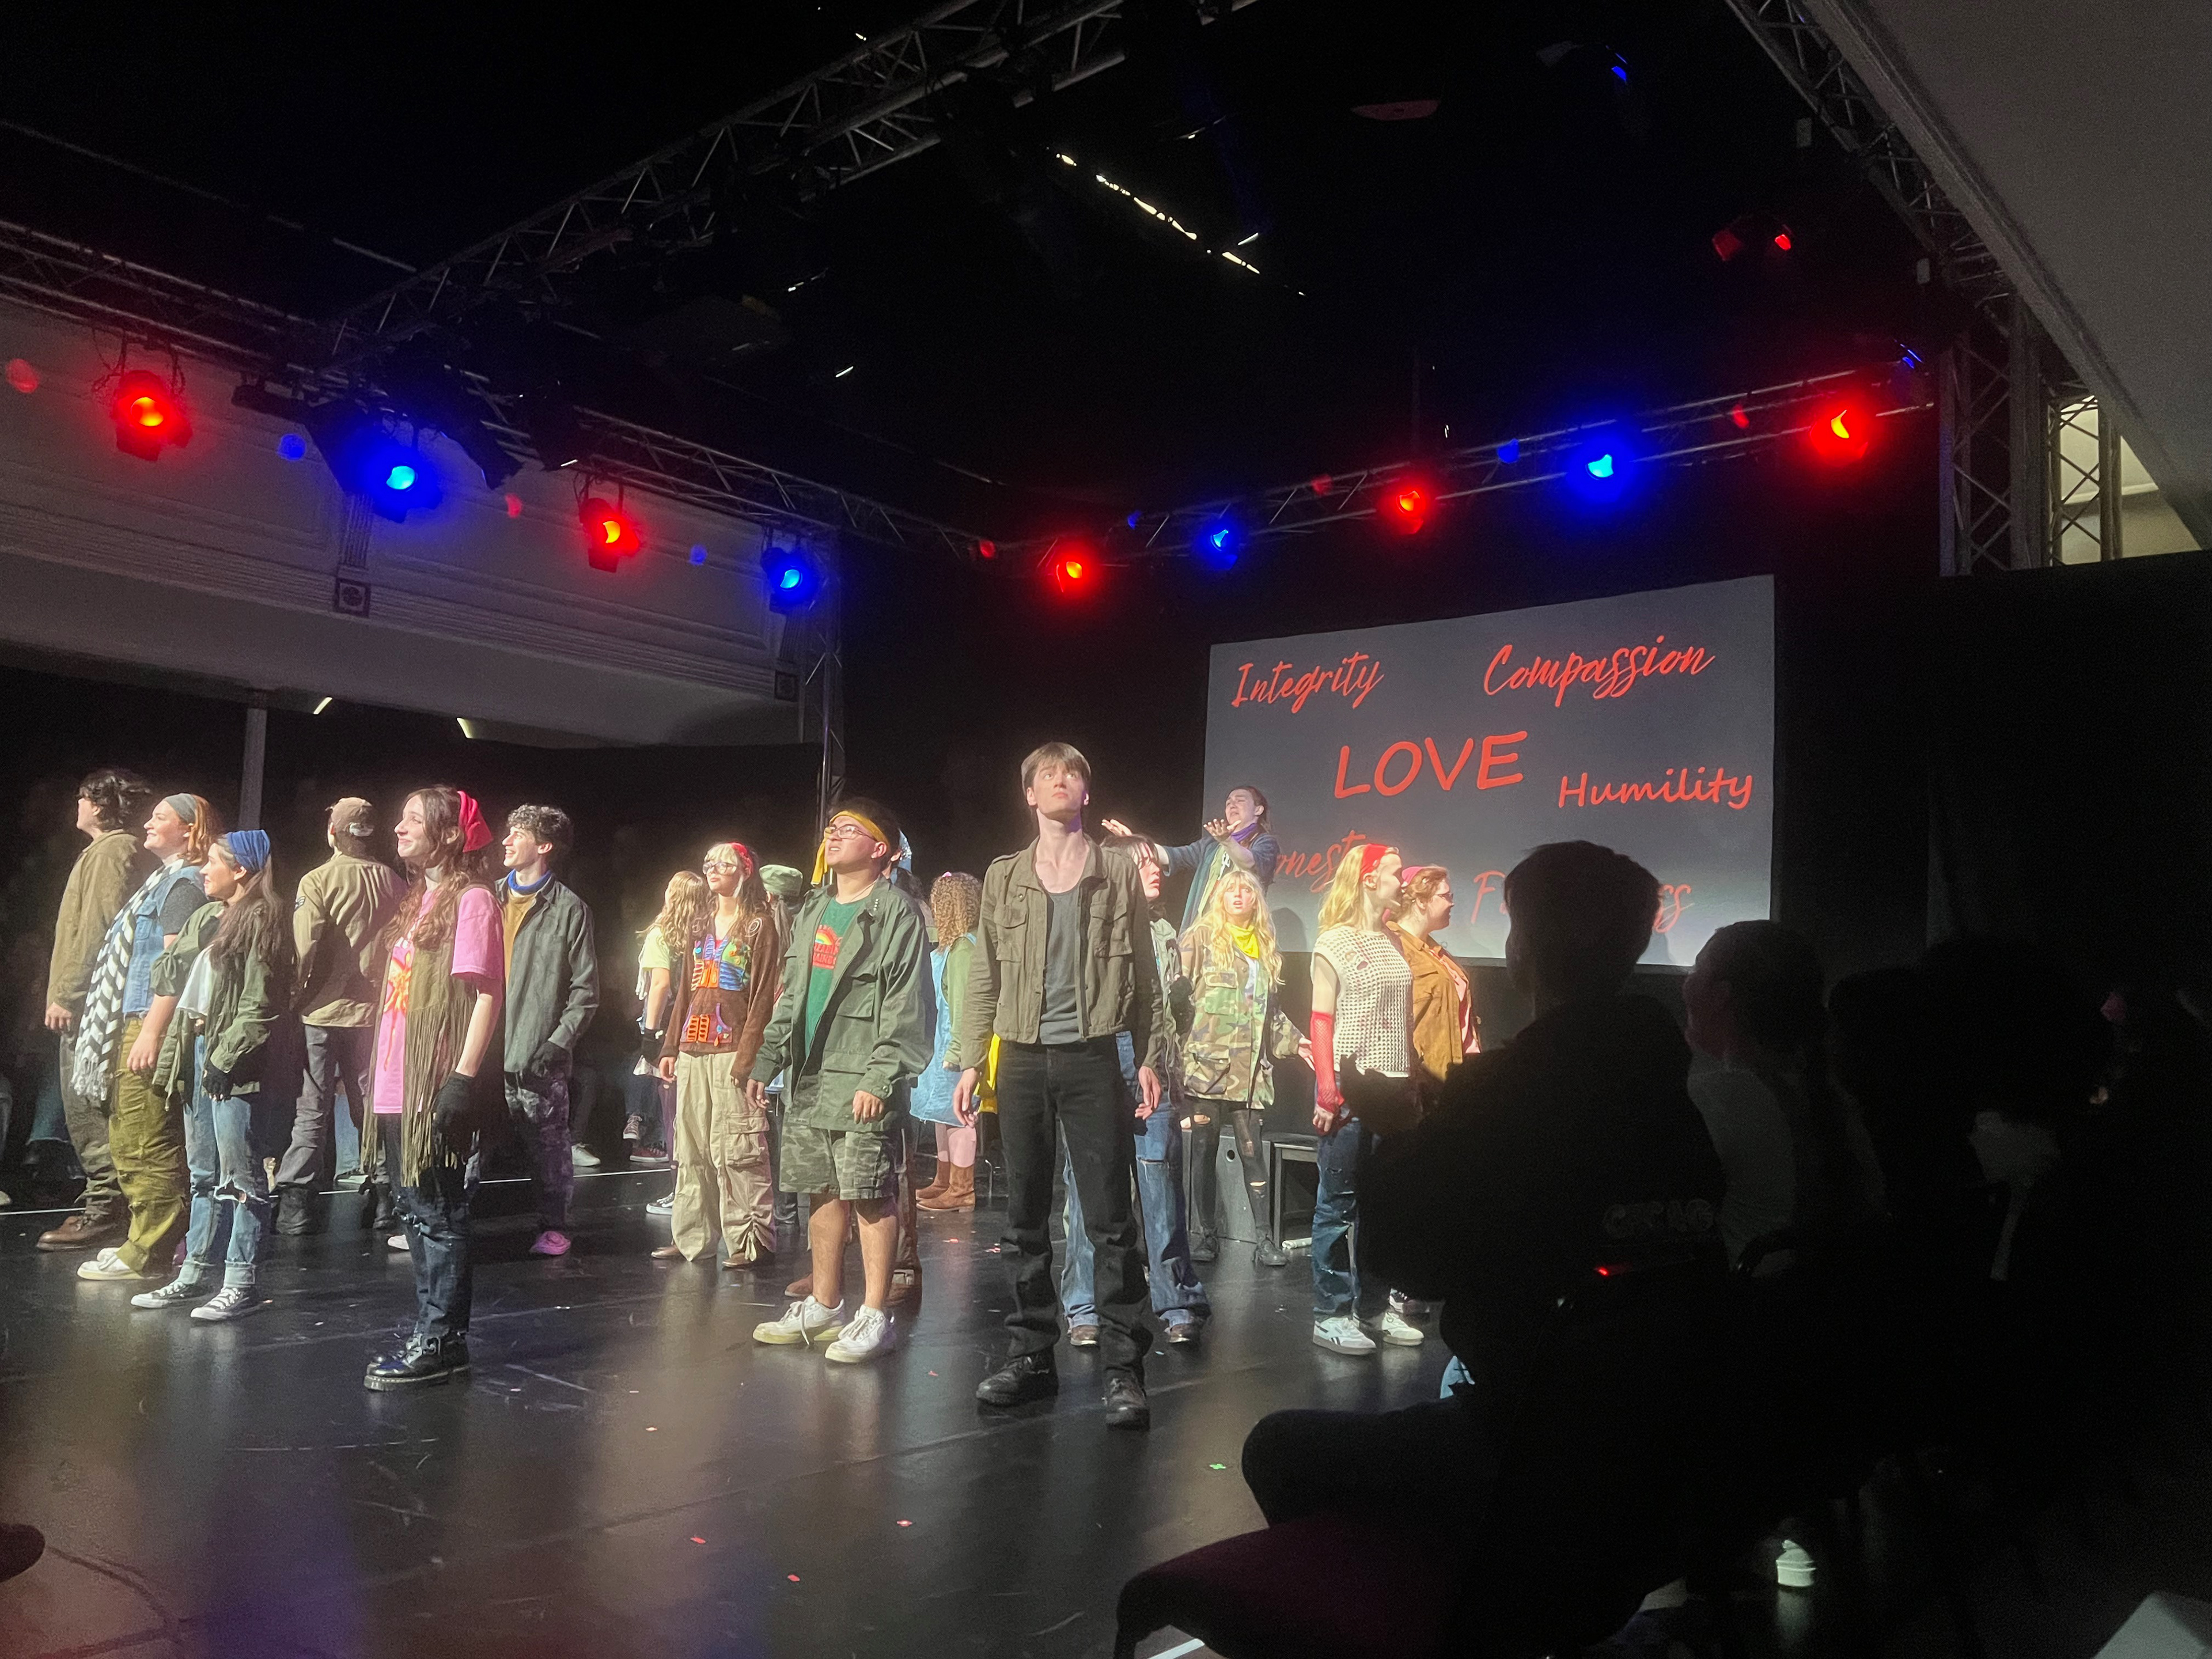
Part of my work in Scotland during the Fringe Festival required that I spec and draft the schematics for a new performance space to be located in Nicholson Square- a church, with little existing architecture to support a performance space besides for an open area reserved for audience seating. This meant the installation of a full truss structure, power infrastructure, and a full lighting and sound rig.
Since I could not be present during installation (I was installing a bigger truss theatre downtown), my paperwork had to be thorough and clear. Below are photos of the space before, my paperwork, and in use by the touring schools.
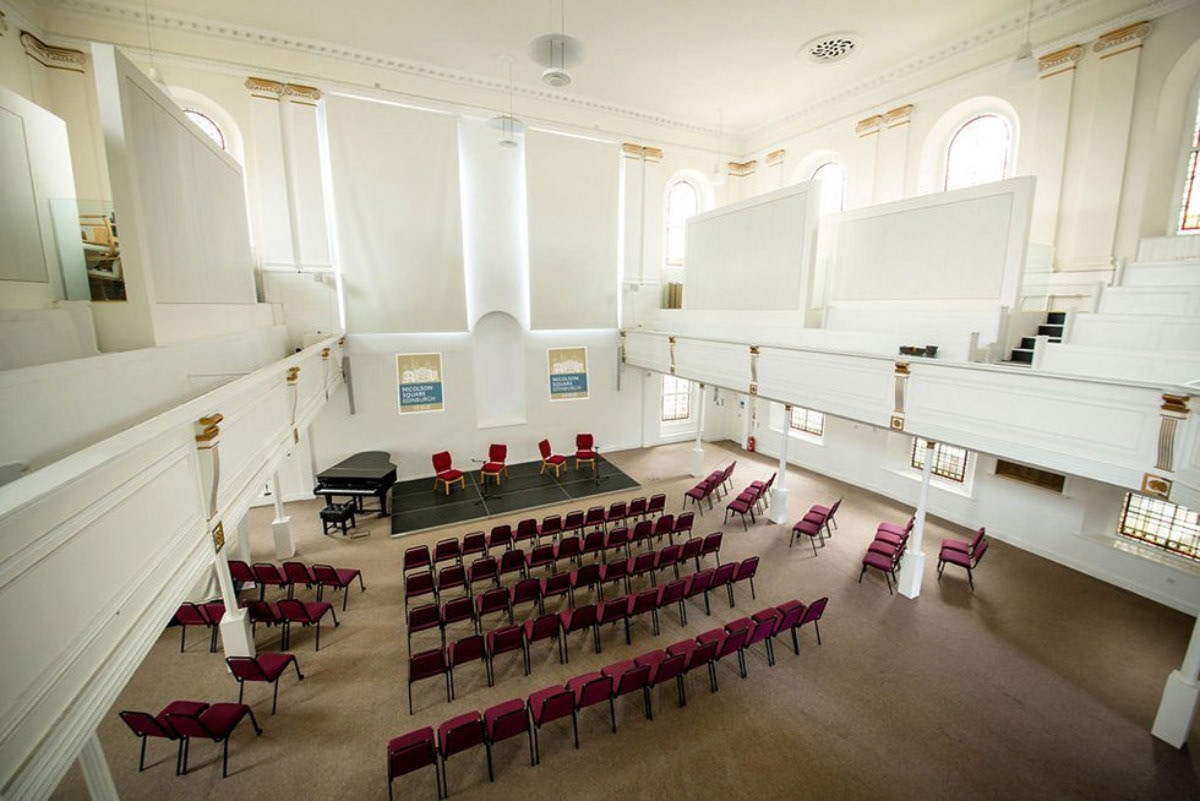
Before
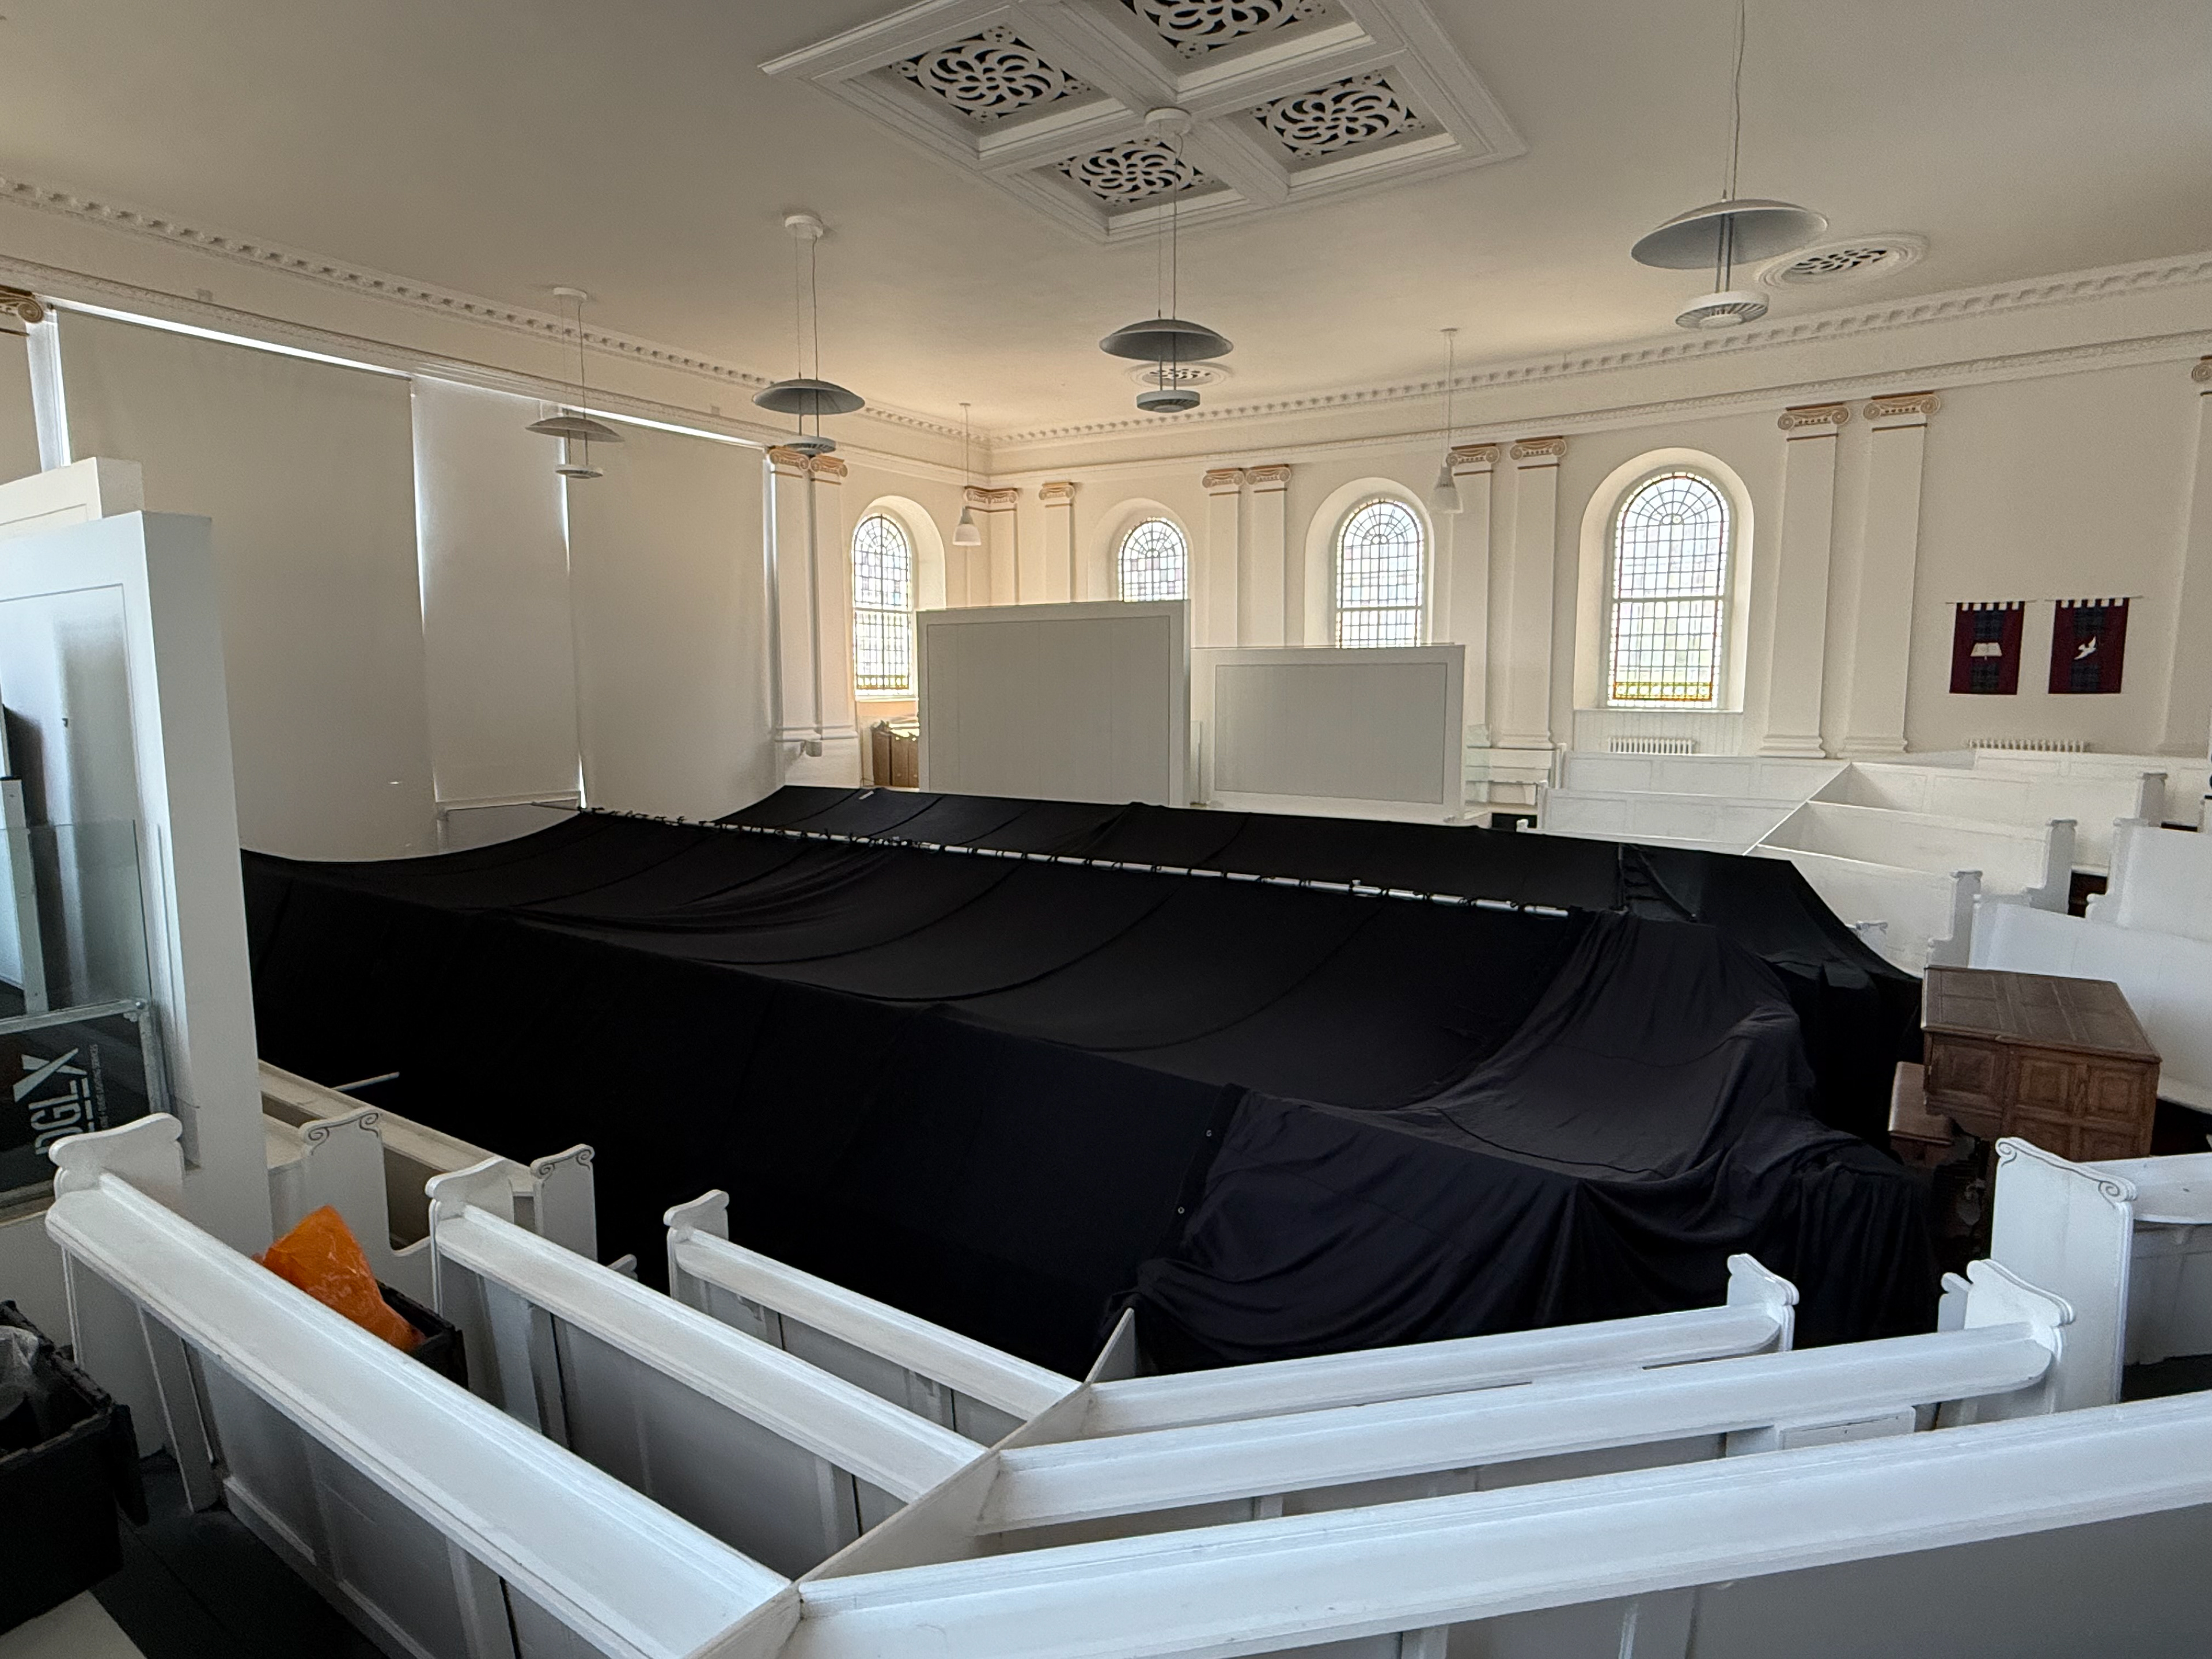
After! (From above)
I designed the plot for the space in collaboration with our lighting specialist, Allan, who served as an intermediary between myself and our local lighting supplier in Edinburgh. Since the local shops' inventories are spread over hundreds of venues, we had a limited selection of units. I was given a list of units I could use, including Chauvet's Reve E-3 Profiles. StudioCOB Pars, and Ayarton Rivale Profile units. Generic LED floods, speakers, and a projector also had to be included in the plot.
Given measurements of the space and certain restrictions, such as a passageway at least 1.5m in width for actor passage, I created a truss structure that would support the required equipment and lighting coverage. The final design consisted of a rectangular structure with a single cross truss for additional lighting positions and three pairs of support legs. LED Pars were configured as color fill lights, and the Reve units made up actor front light across a 3x3 grid of acting areas. The moving fixtures placed downstage served as gobo washed or moving specials.
The finished space was successfully built in record time. All truss and lighting unit schematics were followed perfectly and the space served as a venue for several productions during the Fringe Festival.
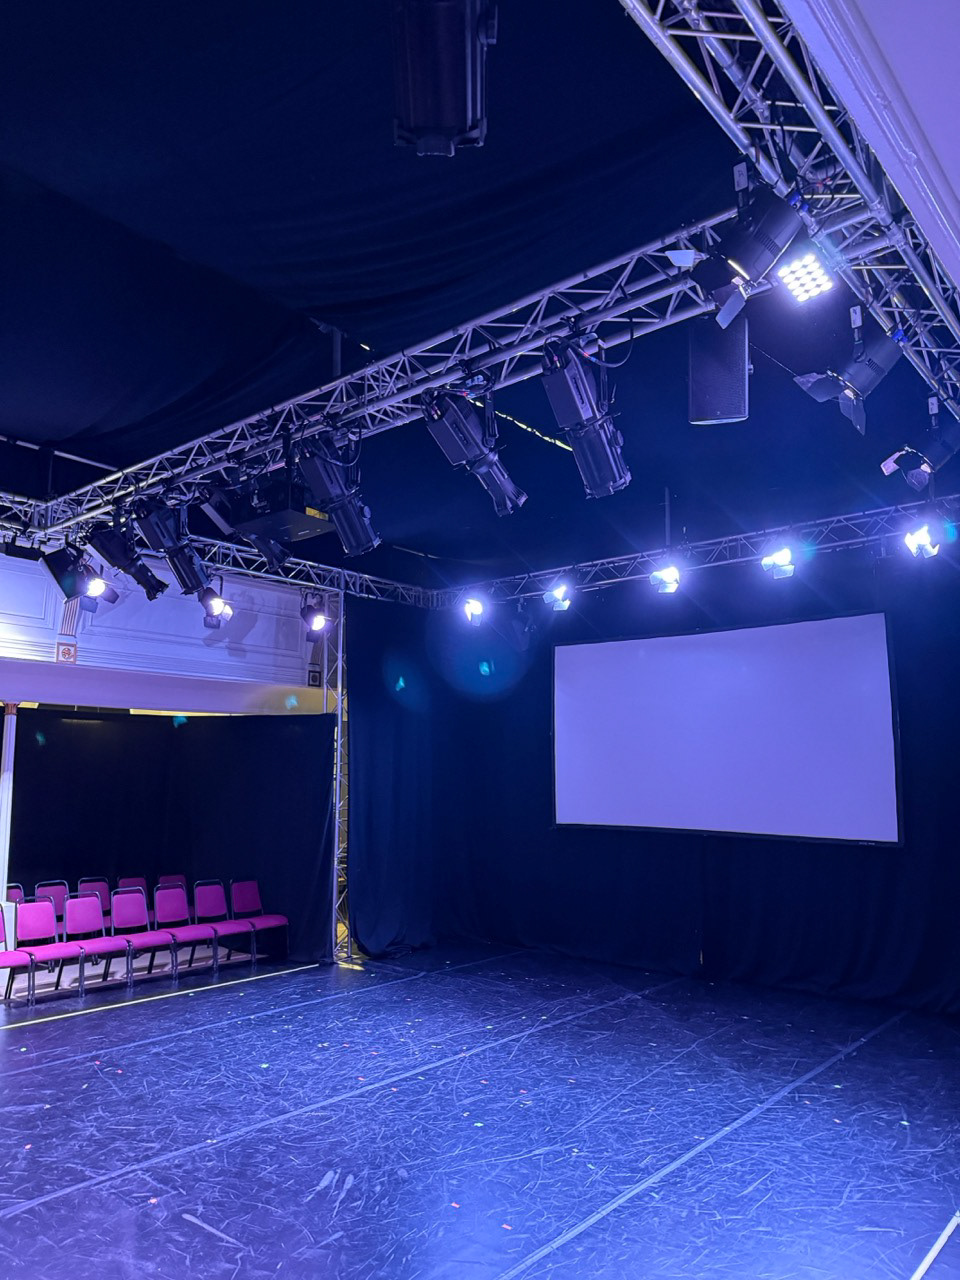
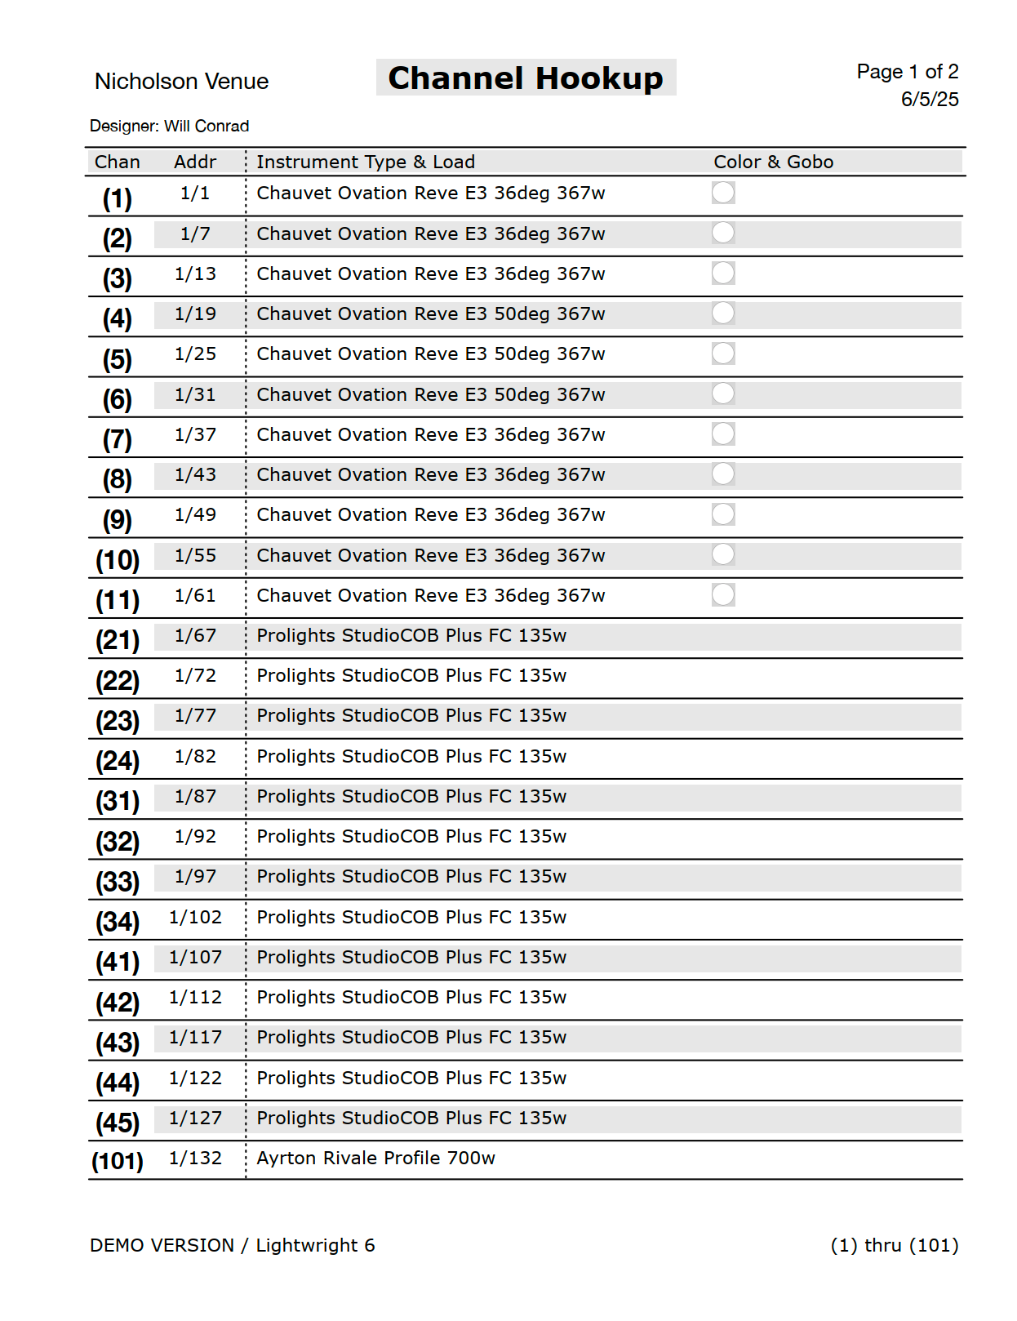
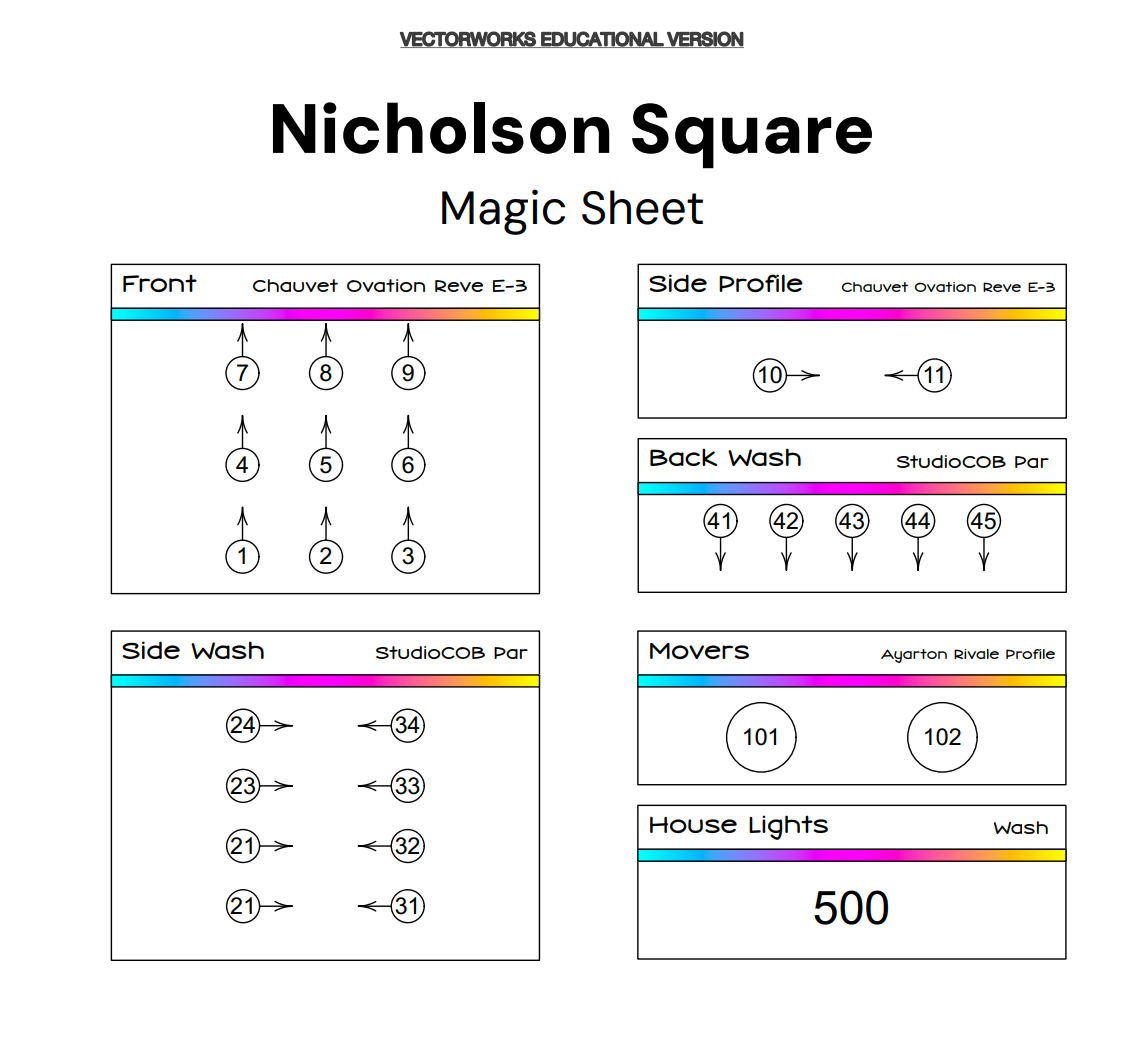
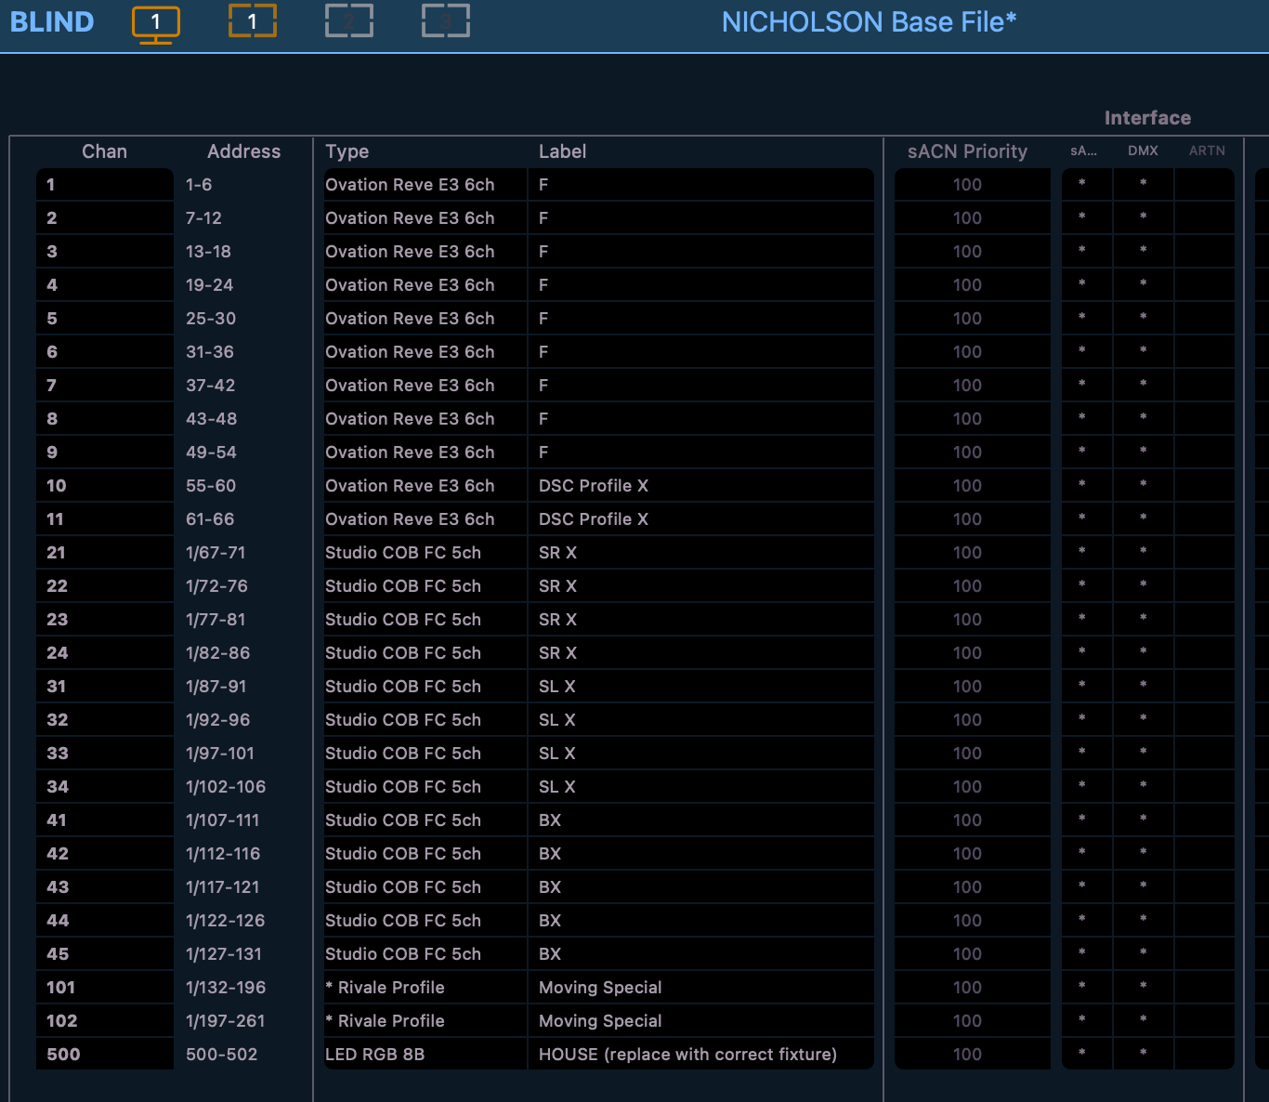
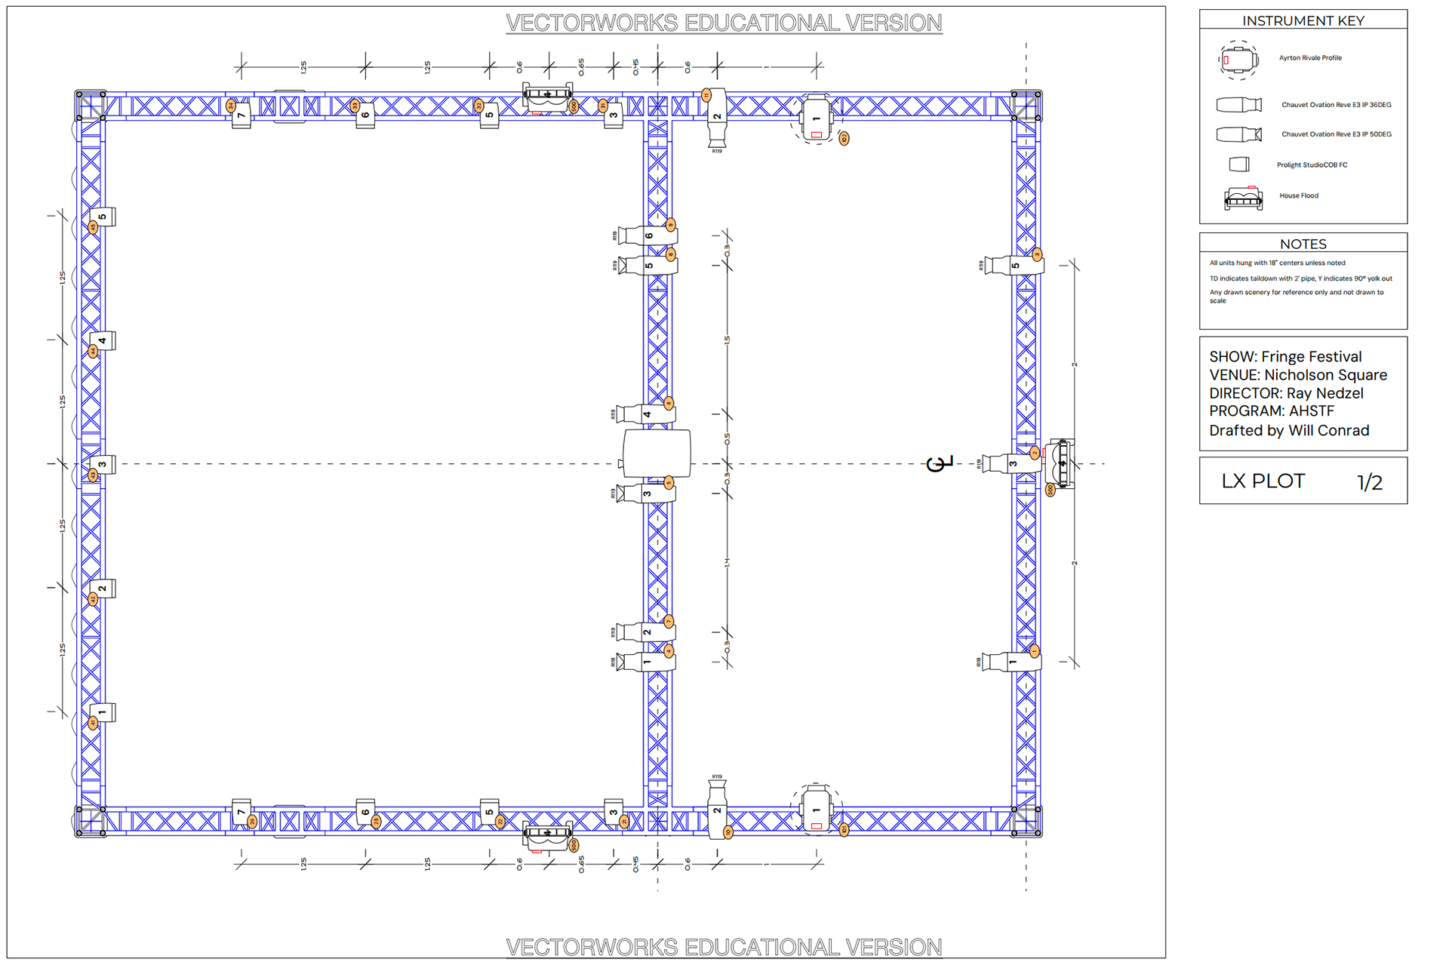
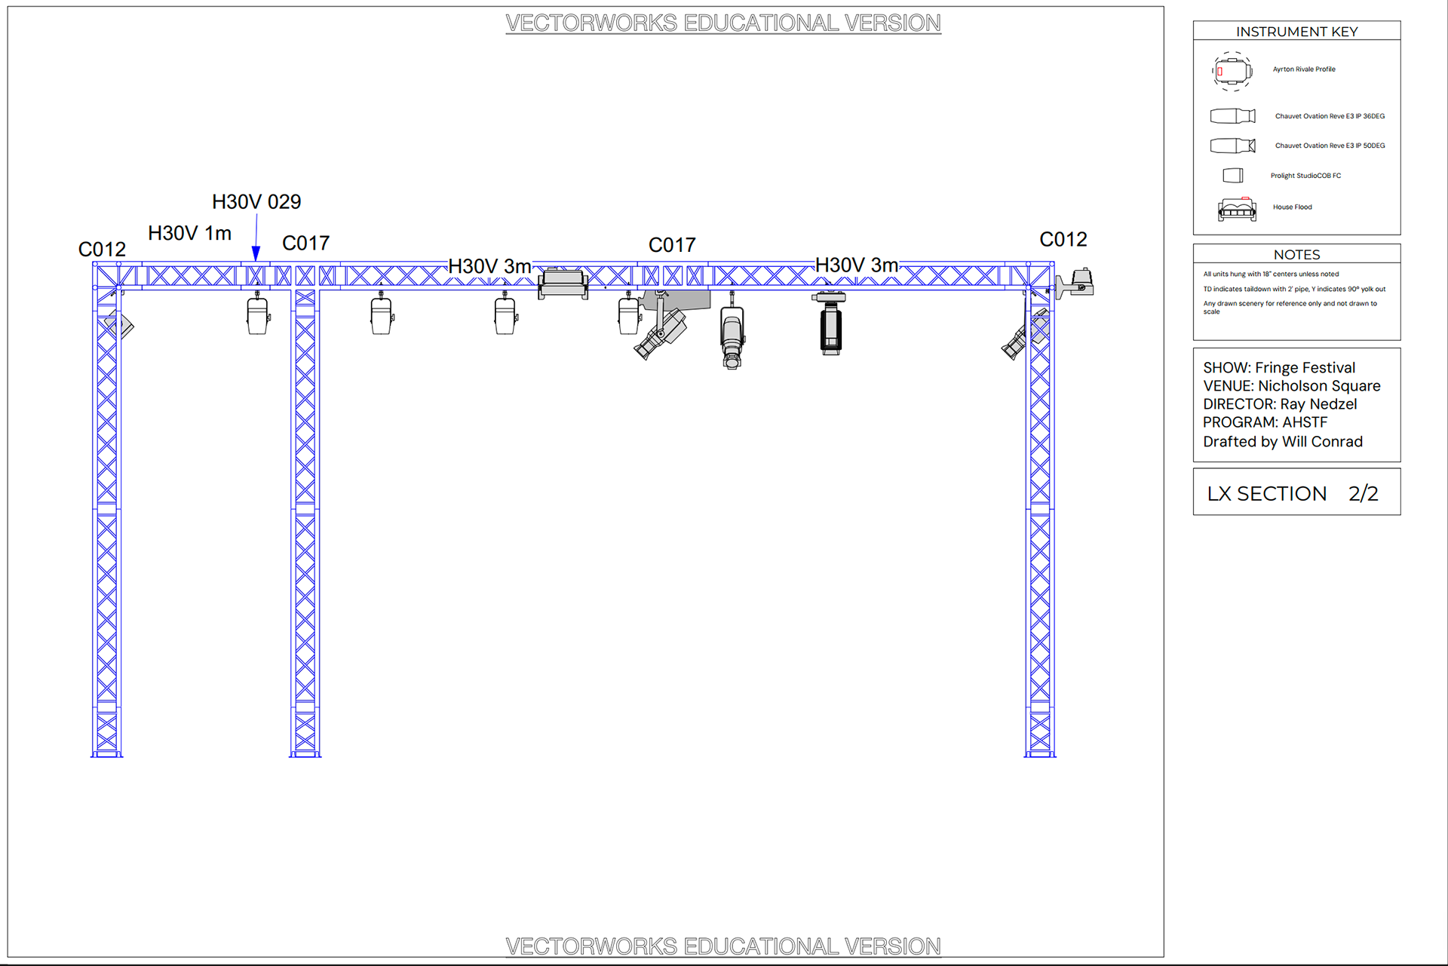
Above are all deliverables
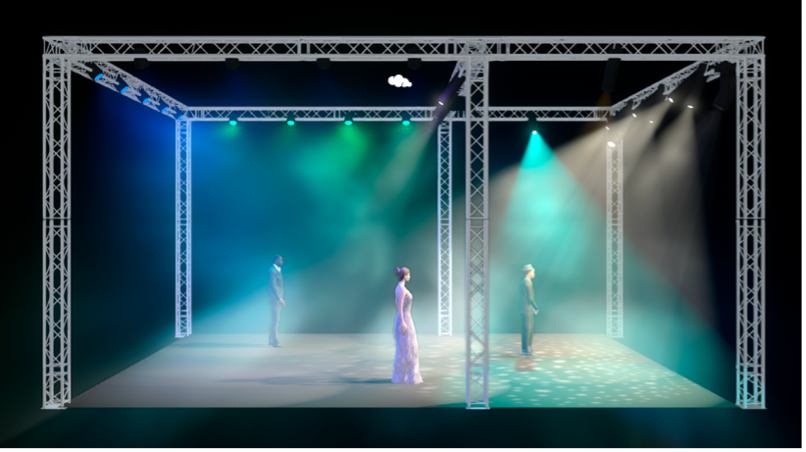
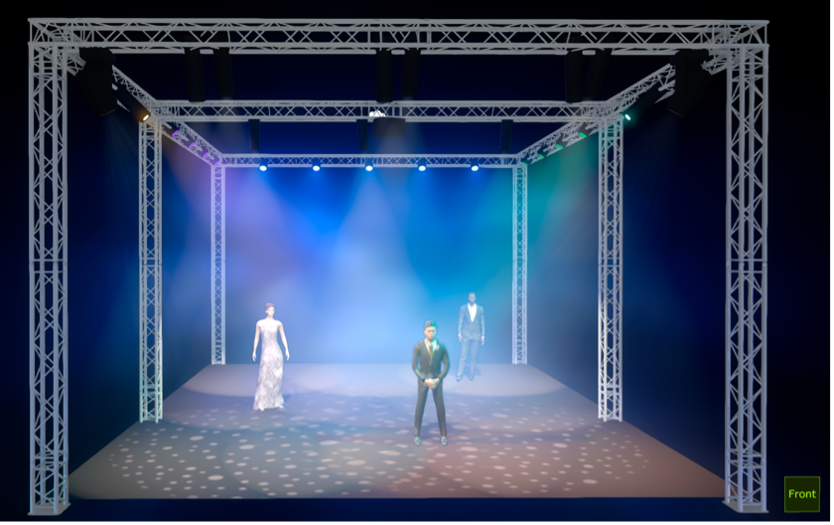
Renders of early draft of light plot and truss structure